
Sold
Listing Courtesy of: BAREIS / Listed By: Bryan Murphy, Coldwell Banker Realty; Craig Curreri, Santa Rosa
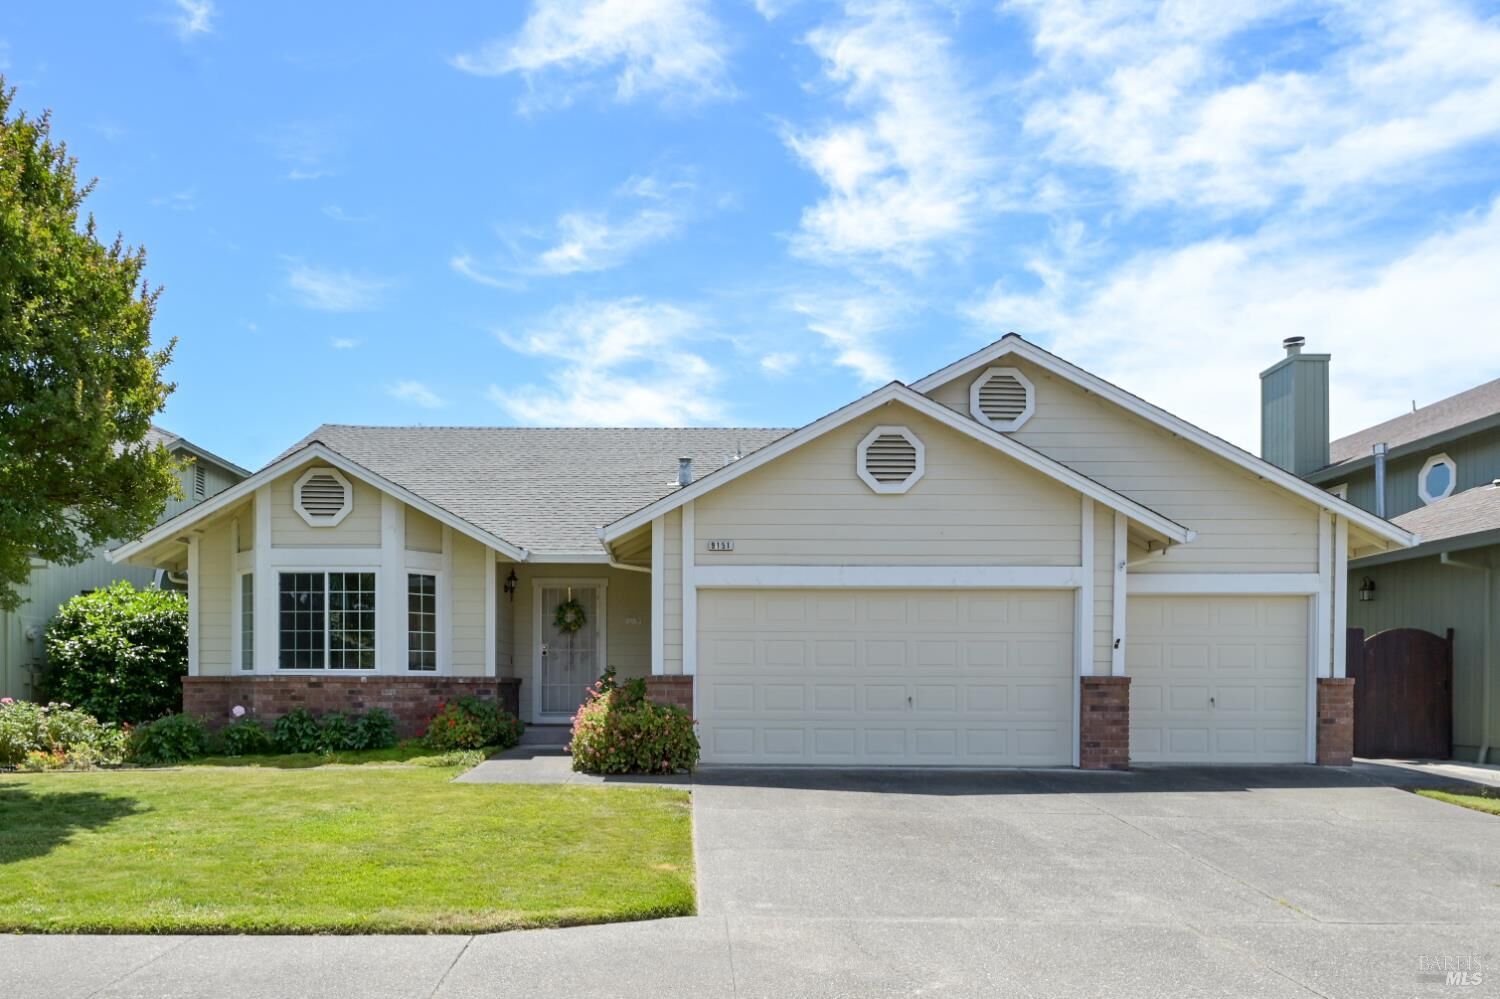
9151 Piccadilly Circle Windsor, CA 95492
Sold on 06/18/2026
$820,000 (USD)
Sold Date:
06/18/2026
06/18/2026
Lot Size
5,998 SQFT
5,998 SQFT
Type
Single-Family Home
Single-Family Home
Year Built
1990
1990
Style
Traditional
Traditional
County
Sonoma County
Sonoma County
Listed By
Bryan Murphy, DRE #01966424 CA, Coldwell Banker Realty
Craig Curreri, DRE #01408111 CA, Coldwell Banker Realty
Craig Curreri, DRE #01408111 CA, Coldwell Banker Realty
Bought with
Monica Nowak, DRE #01997432 CA, Coldwell Banker Realty
Monica Nowak, DRE #01997432 CA, Coldwell Banker Realty
Source
BAREIS
Last checked Oct 10 2026 at 3:33 AM GMT+0000
BAREIS
Last checked Oct 10 2026 at 3:33 AM GMT+0000
Bathroom Details
- Full Bathrooms: 2
Kitchen
- Dishwasher
- Microwave
- Gas Water Heater
- Disposal
- Kitchen/Family Combo
- Free Standing Refrigerator
- Tile Counter
- Pantry Cabinet
- Free Standing Gas Range
Lot Information
- Landscape Back
- Landscape Front
- Auto Sprinkler F&R
- Street Lights
- Curb(s)
Property Features
- Fireplace: Family Room
- Fireplace: 1
- Fireplace: Gas Piped
Heating and Cooling
- Central
- Ceiling Fan(s)
Pool Information
- No
Flooring
- Tile
- Laminate
- Carpet
- Linoleum
Exterior Features
- Roof: Composition
Utility Information
- Utilities: Public
- Sewer: Public Sewer
Garage
- Attached
- Interior Access
- Side-by-Side
- Uncovered Parking Spaces 2+
- Garage Facing Front
Stories
- 1
Living Area
- 1,938 sqft
Listing Price History
Date
Event
Price
% Change
$ (+/-)
Disclaimer: Listing Data © 2026 Bay Area Real Estate Information Services, Inc. All Rights Reserved. Data last updated: 10/9/26 20:33
